

7250 Racine WAY
Raleigh, NC 27615
- 3 Beds
- 3 Baths Full Baths: 2 Half Baths: 1
- 1,576 SqFt
- 1,742 Lot Size
- 2007 Year Built
Upstairs, three spacious bedrooms provide the perfect retreat, anchored by a generous primary suite with tray ceilings overlooking the backyard. The large primary closet delivers the storage you've been dreaming of, and a dedicated laundry room keeps everything organized and convenient.
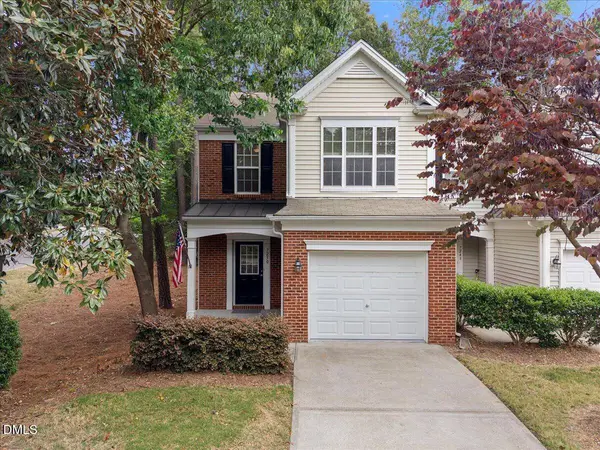
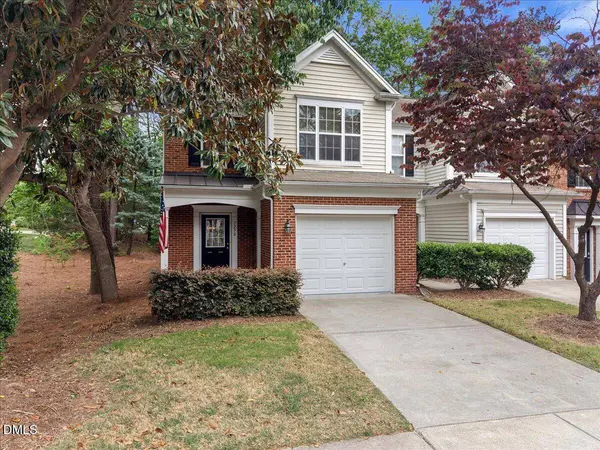
The HOA maintains the landscaping which gives you a true lock-and-leave lifestyle. Guests are always welcome with plenty of parking nearby. Whether you're a first-time buyer, downsizer, or savvy investor, this end-unit gem in North Raleigh is the one you've been waiting for.
GALLERY
PROPERTY DETAIL
Key Details
Sold Price $341,5000.4%
Property Type Townhouse
Sub Type Townhouse
Listing Status Sold
Purchase Type For Sale
Square Footage 1, 576 sqft
Price per Sqft $216
Subdivision Northridge Trace
MLS Listing ID 10161671
Sold Date 06/05/26
Style Traditional, Transitional
Bedrooms 3
Full Baths 2
Half Baths 1
HOA Fees $135/mo
HOA Y/N Yes
Year Built 2007
Annual Tax Amount $2,678
Lot Size 1,742 Sqft
Acres 0.04
Property Sub-Type Townhouse
Source Doorify MLS
Land Area 1576
Location
State NC
County Wake
Community Northridge Trace
Area 0.04
Zoning R-10
Building
Lot Description Back Yard, Corner Lot, Front Yard, Hardwood Trees, Landscaped, Wooded
Story Two
Foundation Slab
Water Public
Architectural Style Traditional, Transitional
New Construction No
Interior
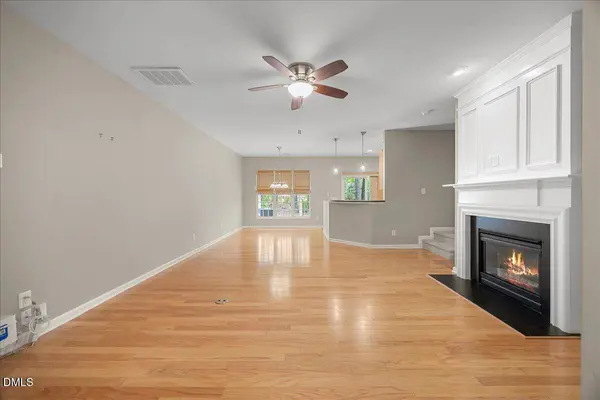
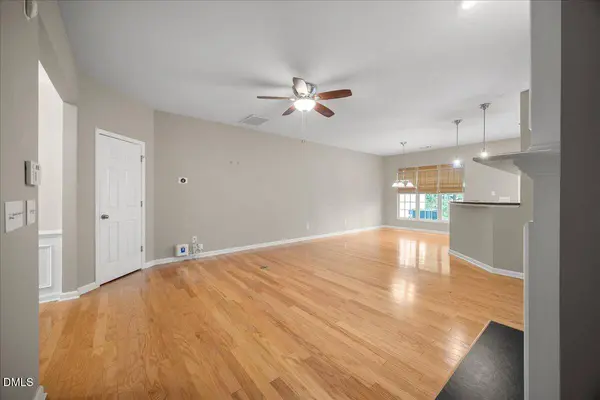
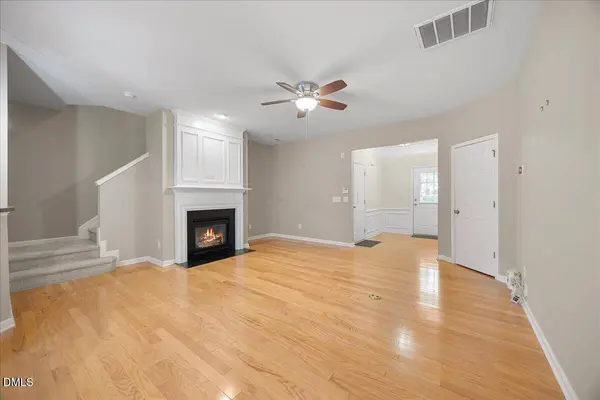
Interior Features Bathtub/Shower Combination, Ceiling Fan(s), Double Vanity, Entrance Foyer, Open Floorplan, Pantry, Separate Shower, Smooth Ceilings, Tray Ceiling(s), Walk-In Closet(s), Walk-In Shower, Water Closet
Cooling Ceiling Fan(s), Central Air, Zoned
Flooring Carpet, Hardwood, Vinyl
Fireplace No
Appliance Disposal, Microwave, Dishwasher
Laundry Upper Level, Laundry Room, Washer Hookup, Electric Dryer Hookup
Exterior
Exterior Feature Rain Gutters
Parking Features Attached, Concrete, Driveway, Garage, Garage Door Opener, Garage Faces Front, Kitchen Level
Garage Spaces 2.0
Roof Type Shingle
Total Parking Spaces 2
Garage Yes
Schools
Elementary Schools Wake - North Ridge Elementary
Middle Schools Wake - West Millbrook Middle
High Schools Wake - Millbrook High
Others
Senior Community No
Tax ID 1727043227
Security Features Carbon Monoxide Detector(s),Security System,Smoke Detector(s)
Acceptable Financing Cash, Conventional, VA Loan
Listing Terms Cash, Conventional, VA Loan
SIMILAR HOMES FOR SALE
Check for similar Townhouses at price around $341,500 in Raleigh,NC

Active
$374,900
3047 Coxindale DR, Raleigh, NC 27615
Listed by Keller Williams Elite Realty3 Beds 3 Baths 1,914 SqFt
Active
$278,500
7925 Brown Bark PL, Raleigh, NC 27615
Listed by The Key Team, Inc.2 Beds 2 Baths 1,110 SqFt
Active
$294,900
9025 Grassington WAY, Raleigh, NC 27615
Listed by Moore's Realty, Inc.2 Beds 3 Baths 1,368 SqFt
CONTACT
