

2521 Newbold ST
Raleigh, NC 27603
- 4 Beds
- 3 Baths Full Baths: 2 Half Baths: 1
- 1,968 SqFt
- 8,712 Lot Size
- 2025 Year Built
GALLERY
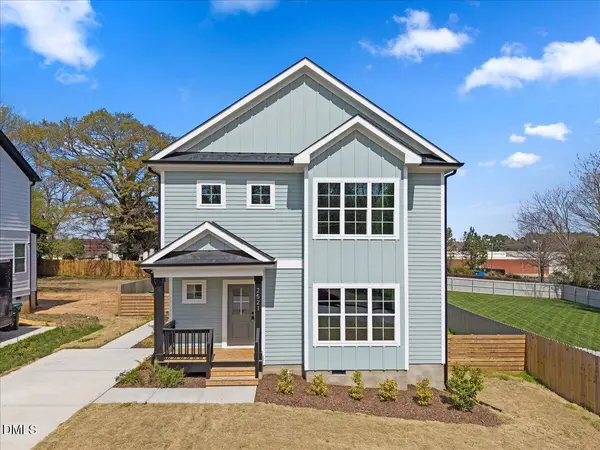
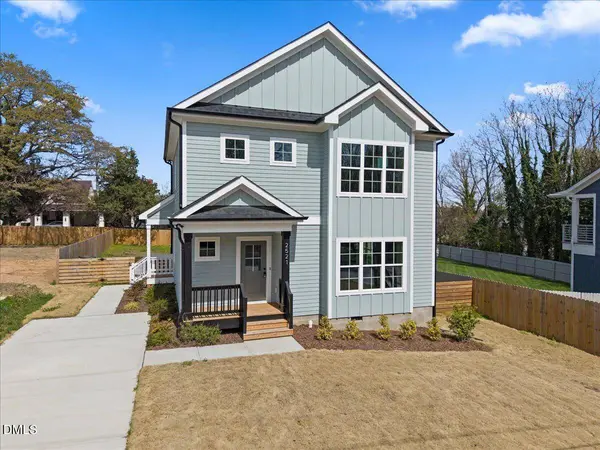
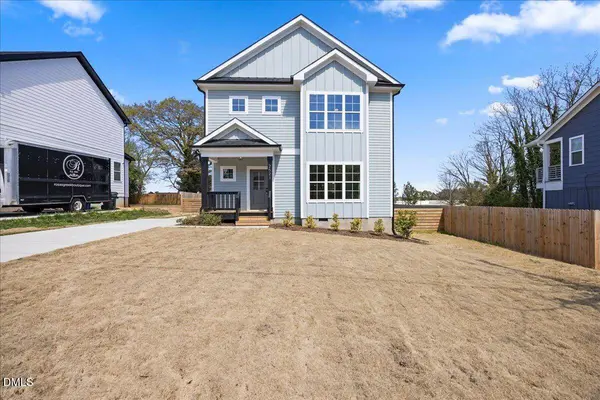
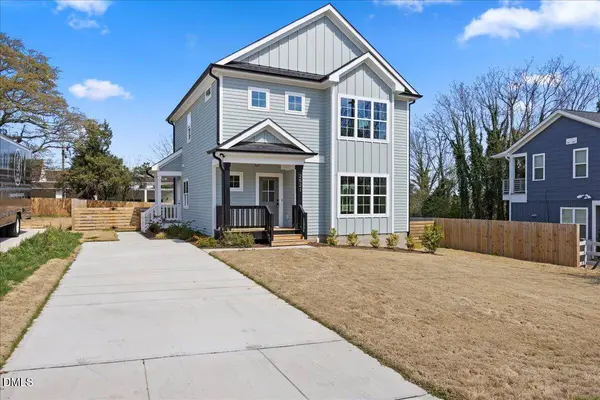
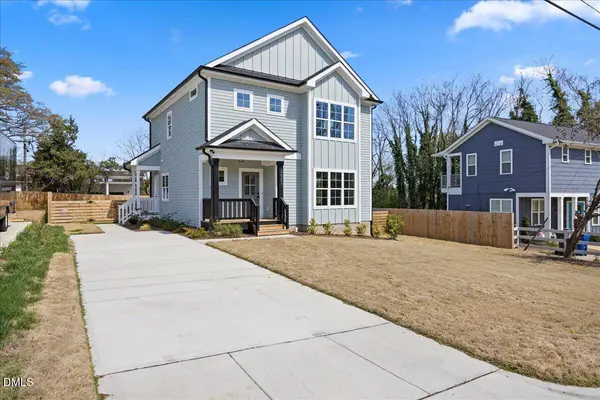
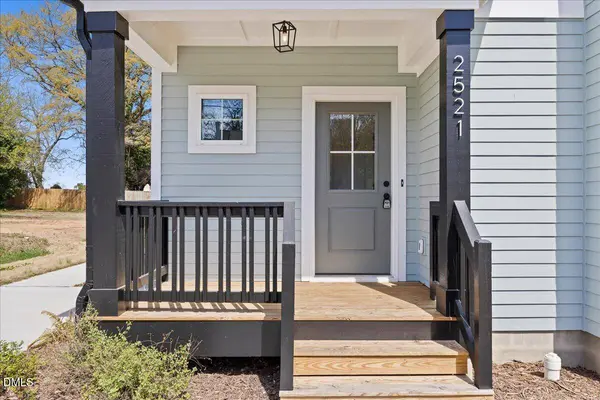

PROPERTY DETAIL
Key Details
Property Type Single Family Home
Sub Type Single Family Residence
Listing Status Pending
Purchase Type For Sale
Square Footage 1, 968 sqft
Price per Sqft $289
Subdivision Hertford Village
MLS Listing ID 10155383
Style Transitional
Bedrooms 4
Full Baths 2
Half Baths 1
HOA Y/N No
Year Built 2025
Annual Tax Amount $1,688
Lot Size 8,712 Sqft
Acres 0.2
Property Sub-Type Single Family Residence
Source Doorify MLS
Land Area 1968
Location
State NC
County Wake
Community Hertford Village
Area 0.2
Zoning R-10
Rooms
Main Level Bedrooms 1
Building
Lot Description Back Yard, City Lot, Cleared, Few Trees, Front Yard, Level, Rectangular Lot
Story Two
Water Public
Architectural Style Transitional
New Construction Yes
Interior
Interior Features Bathtub/Shower Combination, Breakfast Bar, Ceiling Fan(s), Chandelier, Crown Molding, Double Vanity, Entrance Foyer, High Ceilings, Kitchen Island, Living/Dining Room Combination, Open Floorplan, Pantry, Quartz Counters, Recessed Lighting, Separate Shower, Shower Only, Smooth Ceilings, Walk-In Closet(s)
Cooling Ceiling Fan(s), Central Air
Flooring Simulated Wood, Tile
Fireplace No
Appliance Disposal, Dishwasher
Laundry Upper Level, Washer Hookup, Laundry Closet, Electric Dryer Hookup
Exterior
Exterior Feature Fenced Yard, Private Yard, Rain Gutters, Other
Parking Features Concrete, Driveway, Kitchen Level, No Garage
Fence Fenced, Fenced Yard
Roof Type Shingle
Garage No
Schools
Elementary Schools Wake - Fuller Elementary
Middle Schools Wake - Ligon Middle
High Schools Wake - Athens Drive High
Others
Senior Community No
Tax ID 170207672678000 0068848
Security Features Carbon Monoxide Detector(s),Smoke Detector(s)
Acceptable Financing Cash, Conventional, VA Loan
Listing Terms Cash, Conventional, VA Loan
SIMILAR HOMES FOR SALE
Check for similar Single Family Homes at price around $570,000 in Raleigh,NC

Pending
$815,000
2600 Banks RD, Raleigh, NC 27603
Listed by Coldwell Banker Advantage4 Beds 3 Baths 2,894 SqFt
Pending
$695,000
1626 Bruce CIR, Raleigh, NC 27603
Listed by Brent Bass & Associates3 Beds 1 Bath 1,193 SqFt
Pending
$499,000
552 Georgias Landing PKWY, Raleigh, NC 27603
Listed by Clayton Properties Group INC3 Beds 3 Baths 2,426 SqFt
CONTACT
